Technical Information
Architectural specifications, warranties, overhang requirements, finishing guides, and fire/STC ratings.
Warranties & Exterior Overhang Protection
Coverage terms, warp tolerances, exclusions, and required roof overhang formulas for Hardwood and Environmental (MDF) doors.
1. Limited Warranty Coverage Comparison
| Term / Parameter | Hardwood Doors (Solid Wood) | Environmental Doors (Recycled MDF) |
|---|---|---|
| Residential Term |
|
|
| Unprimed / Commercial | Residential applications from date of shipment (Phoenix, AZ). | 1 Year Limited for unprimed or commercial doors (unprimed doors must be primed on all 6 surfaces immediately after acclimating). |
| Warp Tolerance (Max 1/4") |
Not considered a defect if warp ≤ 1/4" in plane of door:
| Not considered a defect if warp ≤ 1/4" in plane of door for any door up to 4'0" × 8'0" × 1 3/4". |
| Oversized Door Rules |
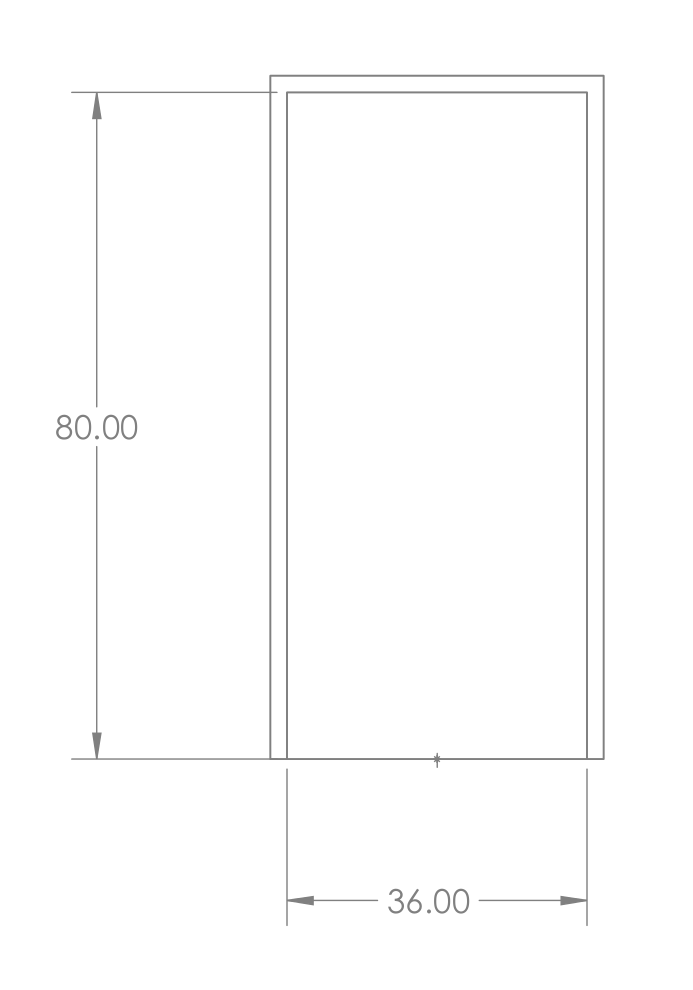
| Standard maximum size 4'0" × 8'0" (fire-rated doors require compliance with ITS machining specs). |
| Exclusive Remedy | At EDC's option: (1) repair the door, (2) ship a replacement door in the same condition of fitting/finishing as originally sold, or (3) refund the original purchase price. EDC never pays for labor, installation, removal, or finishing costs. | |
Items Not Considered Defects (Exclusions)
- Unsealed Surfaces: Failure to equally seal/finish all 6 surfaces (front, back, top, bottom, and both side edges) immediately after fitting and hanging.
- Missing Overhang Protection: Exterior installation without adequate overhang protection from direct sunlight and precipitation.
- Frame & Hardware Issues: Bow or misalignment in the frame/jamb, or improper hardware mortising/sizing.
- Storm Door Heat Buildup: Extreme thermal buildup behind an unvented storm door (storm doors must be vented).
- Finish & Wood Variations: Natural variations in wood color, density, or grain texture; or unsatisfactory gloss/texture from non-EDC finishes.
- Misuse & Geography: Misuse, accidents, acts of nature, failure to follow care instructions, doors used as gates, or doors shipped outside the US or Canada.
Inspection & Warranty Claims Procedure
- Pre-Installation Inspection: Report all visible defects or shipping mistakes to EDC before trimming or hanging; otherwise the door is deemed accepted.
- Original Purchaser Only: Coverage applies only to the original purchaser of the door or initial structure and is non-transferable.
- Written Claim Submission: Submit claims in writing within the warranty period and before starting any repairs to:
Executive Door Company, 3939 W. Clarendon Ave., Phoenix, AZ 85019 - Required Claim Info: Include purchase date and location, detailed problem description, and claimant name, address, and phone number.
- Field Inspection: EDC must be granted a reasonable opportunity for an authorized representative to inspect the door on site.
2. Exterior Overhang Protection Requirements
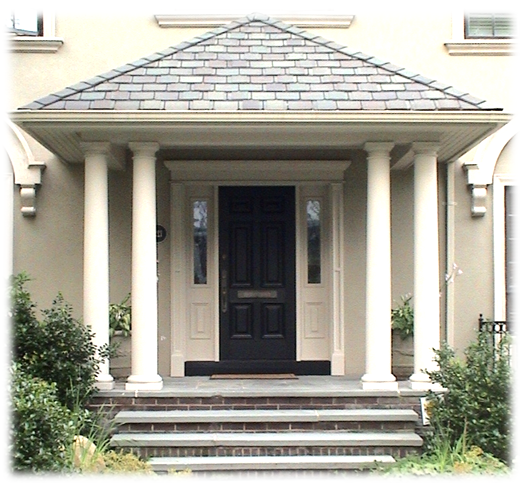
- Warranty Requirement: All exterior Hardwood and Environmental doors must be protected by an adequate roof overhang to shield against direct Desert Southwest sun and moisture.
- Projection Calculation: Measure height Y (from bottom of door to bottom of overhang) to determine minimum overhang projection X (outward from the door face):
- North Exposure: Overhang projection X = 1/2 × Y
- South, East & West Exposures: Overhang projection X = Y to 2Y depending on climate severity
- Color & Heat Management: Where overhang depth is limited, finish exterior doors in a light color to minimize thermal absorption.